AI Powered
Turn Zoning Data Into Buildable Designs
From Planning Data to Real Architectural Designs — Instantly
Upload a site. Get a buildable plan, 3D visualization, and clear feasibility insights.

The Ultimate Platform for Real Estate Planning & Development
Everything you need to analyze zoning, generate architectural plans, and evaluate feasibility — all in one platform.

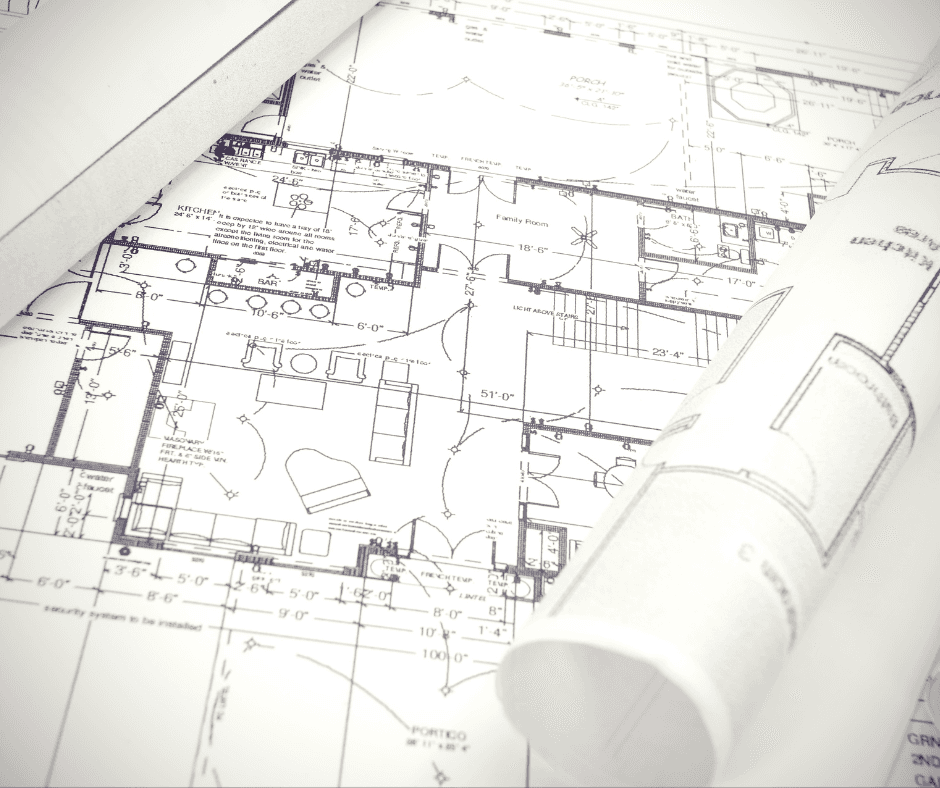
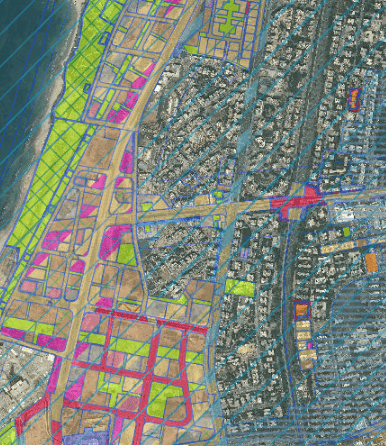
Understand Land. Generate Possibilities.
01
Analyze regulations instantly
GroundPlan translates complex zoning documents into clear planning intelligence.
02
Generate architectural concepts
AI creates optimized layouts based on real planning constraints and project objectives.
03
Accelerate decision making
Developers, architects and investors can evaluate opportunities in minutes instead of weeks.
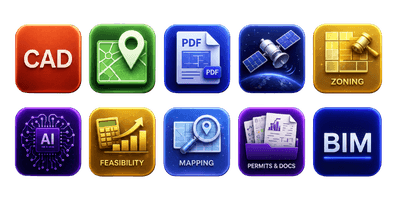

Connected to the Planning Intelligence Ecosystem
“Our vision is to turn complex zoning information into clear architectural possibilities — instantly, intelligently, and at scale.”

Yehuda Mashayev, Founder & CEO
AI-Powered Planning Workflow
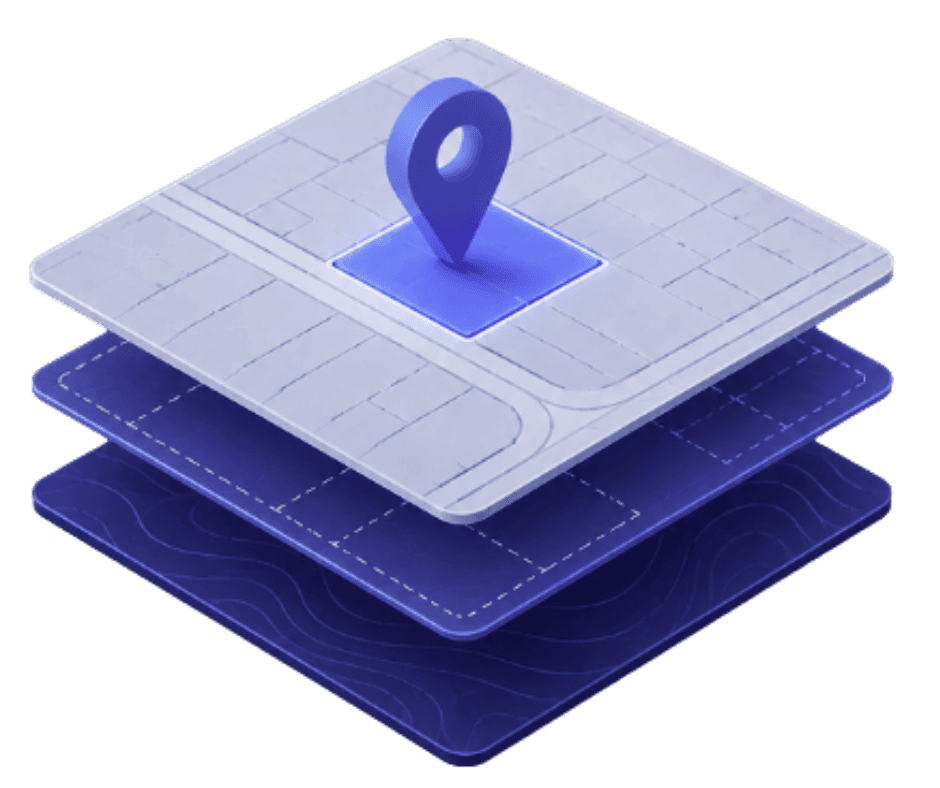


Instant Zoning Intelligence
Automatically analyze planning regulations, setbacks, density and development constraints in seconds.



AI Architectural Generation
Generate optimized layouts and building concepts based on real planning constraints.

BIM & CAD Ready
Compatible with modern architectural workflows and planning systems.

Real-Time Feasibility
Instantly evaluate unit mix, buildable area and project potential.

Planning Document Analysis
Upload zoning documents and extract actionable planning intelligence automatically.